$ 1,395,000

4 Long Wall Road

Redding, CT 06896

  • 4 Beds
  • 4 Baths
    Full Baths: 3 Half Baths: 1
  • 3,596 SqFt
  • 4.14 Lot Size
  • 2019 Year Built
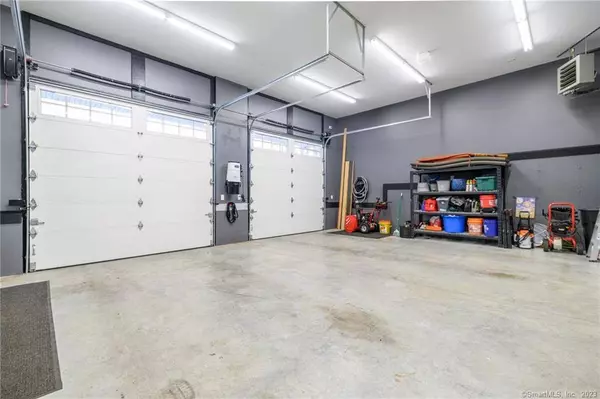
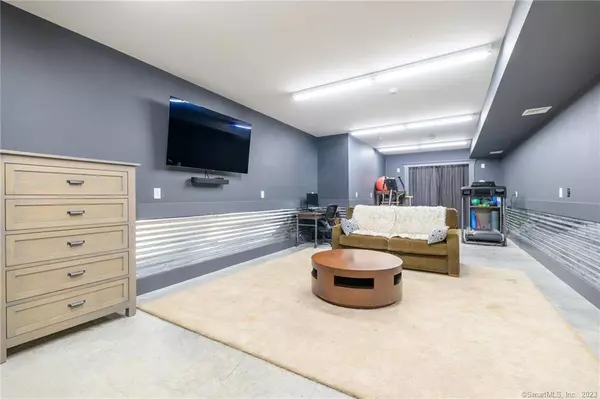
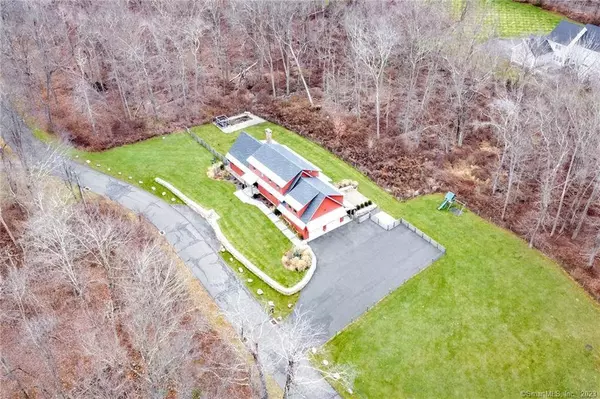
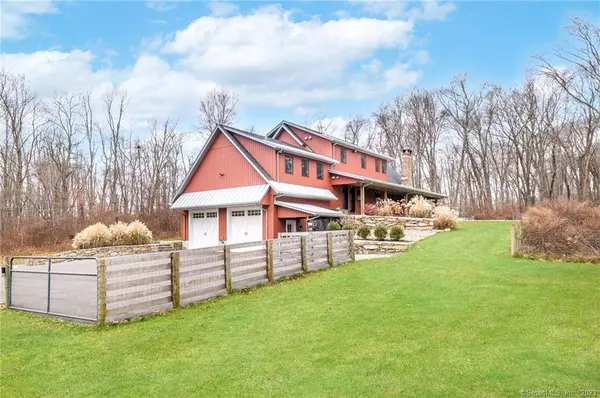
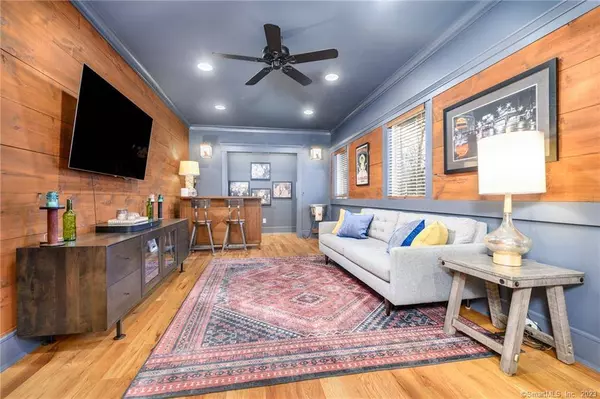
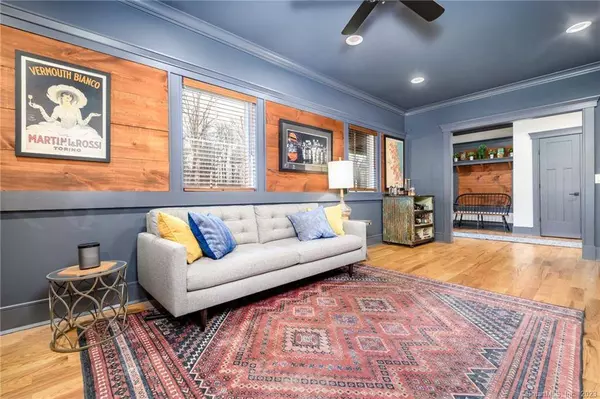
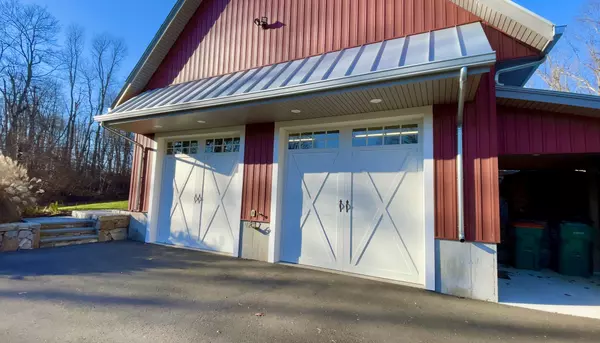
Welcome to this stunning 4-bedroom, 3+ bathroom residence that seamlessly blends modern luxury with the warmth of a family home. The main level boasts a potential multigenerational suite, providing a versatile space for guests or extended family. The heart of the home lies in the expansive great room open to a custom designed kitchen, where the family can gather and create lasting memories. The elegance of natural wood & custom finishes grace the entire home especially seen thruout the custom architecture, offering the perfect setting for special occasions & entertaining. Nestled within impeccably manicured grounds, this property offers a refined interior & extends its allure to the great outdoors. The meticulously landscaped property surrounds the home with lush greenery and vibrant flora, creating a picturesque setting that enhances the overall charm of the residence. An amazing outdoor space beckons for entertaining, whether a casual barbecue or an elegant soir?e, under the open sky. Ascend to the upper level to discover the primary bedroom suite, a serene retreat that exudes comfort and sophistication. Three additional bedrooms provide ample space for family members or a home office. The lower level is a haven for recreation, featuring a spacious family room and playroom – ideal for children or adults alike. A heated garage adds convenience & comfort during colder months. This property seamlessly blends indoor and outdoor living, offering a refined and inviting lifestyle.
Listed by Dee Braaten of Keller Williams Realty , Sold By Lisa Gallagher of William Raveis Real Estate

PROPERTY DETAIL

  • Key Details

    Sold Price $1,395,0000.4%

    Property Type Single Family Home

    Listing Status Sold

    Purchase Type For Sale

    Square Footage 3, 596 sqft

    Price per Sqft $387

    MLS Listing ID 170614159

    Sold Date 02/16/24

    Style Colonial, Contemporary

    Bedrooms 4

    Full Baths 3

    Half Baths 1

    Year Built 2019

    Annual Tax Amount $17,339

    Lot Size 4.140 Acres

  • Location

    State CT

    County Fairfield

    Zoning R-2

  • Rooms

    Basement Full, Partially Finished, Garage Access, Storage

  • Building

    Lot Description On Cul-De-Sac, Cleared, Level Lot, Lightly Wooded, Fence - Full, Professionally Landscaped

    Foundation Concrete

    Sewer Septic

    Water Private Well

  • Interior

    Interior Features Auto Garage Door Opener, Cable - Available, Cable - Pre-wired, Open Floor Plan

    Heating Gas on Gas, Hydro Air

    Cooling Central Air

    Fireplaces Number 1

  • Exterior

    Exterior Feature Lighting, Patio, Porch, Stone Wall

    Parking Features Attached Garage, Under House Garage, Paved

    Garage Spaces 3.0

    Waterfront Description Not Applicable

    Roof Type Asphalt Shingle,Metal

  • Schools

    Elementary Schools Redding

    Middle Schools John Read

    High Schools Joel Barlow

SCHEDULE A TOUR

Availability*

Monday 10am-2pm, Tuesday...

Name*

Name

Phone*

Phone